<-- style PDP --> 1962 Kilgorman Way, London - Detached for sale for $2,578,800
  • terminated

1962 Kilgorman Way

London, Ontario, N6K 0G6 - South B

$2,578,800

  • Neighbourhood

    South B

  • Major Intersection

    Kilgorman Way & Kilgorman Key

  • Listed Since: 572 day(s)

  • Last update: 549 day(s) ago

Overview

  • Property Type

    Detached, 2-Storey

  • Bedrooms

    4

  • Bathrooms

    5

  • Basement

    Full + Finished

  • Kitchen

    1

  • Total Parking

    9 (3 Attached Garage)

  • Lot Size

    109.55x251.96 (Feet)

  • Taxes

    $17,021.00 (2024)

  • Type

    Freehold

Property Description

Property description for 1962 Kilgorman Way, London

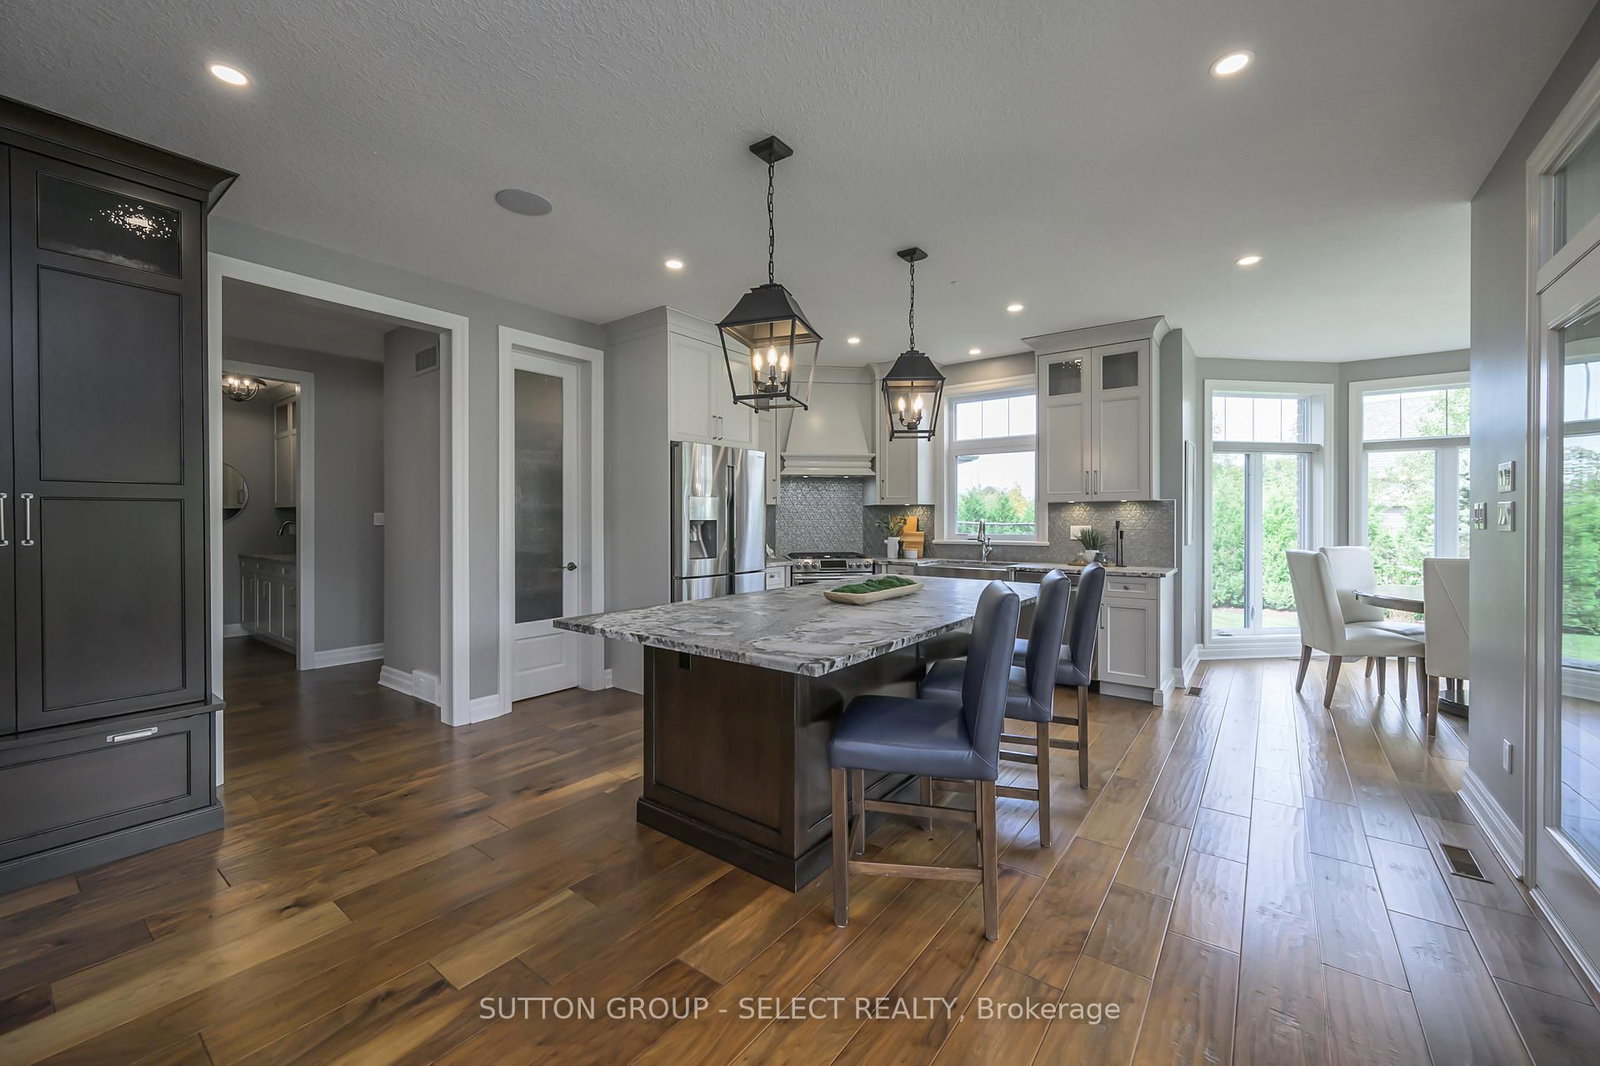
Exceptional quality, timeless design, & a remarkably private 2/3-acre lot backing onto green space & a tranquil pond. Driving into Bournewood Estates this classic stone & brick beauty is set back on an expansive emerald lawn accented with perennial gardens & evergreens. The covered front entry opens to a canvas of rich Walnut hardwood & light infused principal rooms, California shutters and eye-catching views of the deep, treed backyard. Offering approx. 4000 sq. ft above grade + another 1200 sq ft finished in the lower level, this floor plan enjoys spacious rooms & high functioning design. The main floor features a gorgeous living room, anchored by a ceiling height natural stone surround with antiqued mirror curio cabinetry & coffered ceilings, that extends into a large, eat-in kitchen with extensive built-ins, contrast cabinetry, a large walk-in pantry, leathered granite centre island and a breakfast room rotunda encircled by windows. A private study with cathedral ceiling and built-in cabinetry sits to the left of the front foyer; to the right -a separate dining room accessing an extended butler's pantry. A designer powder room and beautiful mudroom complete the main floor. The second-floor features 4 large bedrooms each with ensuite access including a generous primary suite with 5-piece ensuite & large walk-in closet, princess suite w/4-piece ensuite & 2 additional rooms sharing a 5-piece ensuite. 2nd floor laundry. The finished lower level adds another full washroom and a large, finished rec room with easy option for 5th bedroom + lot of storage space. Full width deck off of the kitchen offers room to lounge and dine comfortably while overlooking the fully fenced back yard with loads of space to kick a ball or pitch a volleyball net - big enough for a pool without losing play space. Treed perimeter promises increasing privacy over the years. Soft White Pines adorn the back of the property. Oversized 3 car garage offers additional storage space.

Listed by SUTTON GROUP - SELECT REALTY

  • MLS #

    X12024221

  • Sq. Ft

    3500-5000

  • Sq. Ft. Source

    MLS

  • Lot Irregularities

    Y

  • Year Built

    6-15

  • Pool

    None

  • Drive

    Private Triple

  • Garage

    Attached, 3 spaces

  • Total Parking

    9

  • Family Room

    Y

  • Den

    Y

  • Exterior

    Brick

  • Fireplace

    Y

  • Roof

    Shingles

  • Foundation

    Poured Concrete

  • Elevator

    n/a

  • Water View

    n/a

  • Laundry Level

    Upper

  • Heat

    Forced Air

  • A/C

    Central Air

  • Water

    Municipal

  • Water Supply

    n/a

  • Sewers

    Septic

  • Central Vac

    Y

  • Dining

    3.51 x 4.93 ft Main level

  • Office

    3.84 x 4.88 ft Main level

  • Living

    7.98 x 4.8 ft Main level

    Fireplace

  • Kitchen

    6.4 x 4.8 ft Main level

    Pantry

  • Other

    3.51 x 3.43 ft Main level

    Eat-In Kitchen

  • Laundry

    3.89 x 1.73 ft 2nd level

  • Br

    3.51 x 4.8 ft 2nd level

    4 Pc Ensuite

  • 2nd Br

    4.04 x 4.34 ft 2nd level

    5 Pc Bath

  • 3rd Br

    4.34 x 4.09 ft 2nd level

    5 Pc Bath

  • Primary

    4.34 x 5.18 ft 2nd level

    W/I Closet, 5 Pc Ensuite

  • Family

    14.48 x 6.65 ft Lower level

  • Other

    10.06 x 5.08 ft

  • MLS #

    X12024221

  • Sq. Ft

    3500-5000

  • Sq. Ft. Source

    MLS

  • Lot Irregularities

    Y

  • Year Built

    6-15

  • Pool

    None

  • Drive

    Private Triple

  • Garage

    Attached, 3 spaces

  • Total Parking

    9

  • Family Room

    Y

  • Den

    Y

  • Exterior

    Brick

  • Fireplace

    Y

  • Roof

    Shingles

  • Foundation

    Poured Concrete

  • Elevator

    n/a

  • Water View

    n/a

  • Laundry Level

    Upper

  • Heat

    Forced Air

  • A/C

    Central Air

  • Water

    Municipal

  • Water Supply

    n/a

  • Sewers

    Septic

  • Central Vac

    Y

  • Dining

    3.51 x 4.93 ft Main level

  • Office

    3.84 x 4.88 ft Main level

  • Living

    7.98 x 4.8 ft Main level

    Fireplace

  • Kitchen

    6.4 x 4.8 ft Main level

    Pantry

  • Other

    3.51 x 3.43 ft Main level

    Eat-In Kitchen

  • Laundry

    3.89 x 1.73 ft 2nd level

  • Br

    3.51 x 4.8 ft 2nd level

    4 Pc Ensuite

  • 2nd Br

    4.04 x 4.34 ft 2nd level

    5 Pc Bath

  • 3rd Br

    4.34 x 4.09 ft 2nd level

    5 Pc Bath

  • Primary

    4.34 x 5.18 ft 2nd level

    W/I Closet, 5 Pc Ensuite

  • Family

    14.48 x 6.65 ft Lower level

  • Other

    10.06 x 5.08 ft

Thinking of Selling?

Find Out Your Home’s Value in Today’s Market!

No Email or Signup is required to view your home estimate.

estimate your home value

Contact Manoj Kukreja

Sales Representative,
Century 21 People’s Choice Realty Inc.,
Brokerage
(647) 576 - 2100

Manoj profile avatar

Property History

Property history for 1962 Kilgorman Way, London

This property has been sold 1 time before. Create your free account to explore sold prices, detailed property history, and more insider data.

Sign In / Register

Estimated price

Date
Price
Change
2025-03-17
$2,414,788
---

Mortgage Calculator

This data is for informational purposes only.

Mortgage Payment per month

Principal Amount

Interest

Total Payable

Amortization

Amortization

Closing Cost Calculator

This data is for informational purposes only.

Closing Cost Total for this property

Total Cash flow for purchasing this property

Down Payment(%)*
Additional information

Provincial Land Transfer Tax

Ontario Land Transfer Tax Rebate

Toronto Land Transfer Tax

Toronto Land Transfer Tax Rebate

PST on CMHC Insurance Premium

Lawyer Fees

$2,825

Government Registration Fee's

$164

Title Insurance

Closing Cost Total

Total Cash flow for purchasing this property

Provincial Land Transfer Tax

Ontario Land Transfer Tax Rebate

Toronto Land Transfer Tax

Toronto Land Transfer Tax Rebate

PST on CMHC Insurance Premium

Lawyer Fees

$2,825

Government Registarion Fee's

$164

Title Insurance

Down Payment(%)*

* A down payment of less than 20% is permitted only for first-time home buyers purchasing their principal residence. The minimum down payment required is 5% for the portion of the purchase price up to $500,000, and 10% for the portion between $500,000 and $1,500,000. For properties priced over $1,500,000, a minimum down payment of 20% is required.

Thinking of Selling?

Find Out Your Home’s Value in Today’s Market!

No Email or Signup is required to view your home estimate.

estimate your home value

Contact Manoj Kukreja

Sales Representative, Century 21 People’s Choice Realty Inc., Brokerage
(647) 576 - 2100

Manoj profile avatar

Recent Sold Listings in South B, London

Popular Cities